Why Attic Ventilation Matters More Than Most Homeowners Realize
Most homeowners think about their roof only when something goes wrong - a leak, a missing shingle, or a surprise repair bill. But the conditions inside your attic between those visible events are quietly determining how long your roof lasts. Attic ventilation is the mechanical reason a roof either ages gracefully or fails ahead of schedule.
Without adequate airflow, two destructive forces go unchecked: heat and moisture. In summer, an unventilated attic can reach temperatures above 150°F. That sustained heat degrades asphalt shingles from below, bakes the adhesive that holds granules in place, and warps the plywood sheathing underneath. In winter, warm air from your living space migrates upward, hits the cold roof deck, and deposits moisture - leading to mold, rot, and the ice dams that cause serious water intrusion at the eaves.
Proper ventilation doesn't eliminate these forces; it manages them by keeping attic air moving continuously, moderating temperature swings, and carrying moisture out before it condenses.
Check Your Soffit Vents Before Winter
Before cold weather sets in, take a flashlight into your attic and look toward the eaves. Soffit vents should be open, clean, and clearly separated from any insulation. Installing foam or cardboard rafter baffles between each joist bay is an inexpensive, DIY-friendly way to maintain airflow even after insulation is added. This one step prevents many of the most common winter ventilation problems.
How a Balanced Ventilation System Works
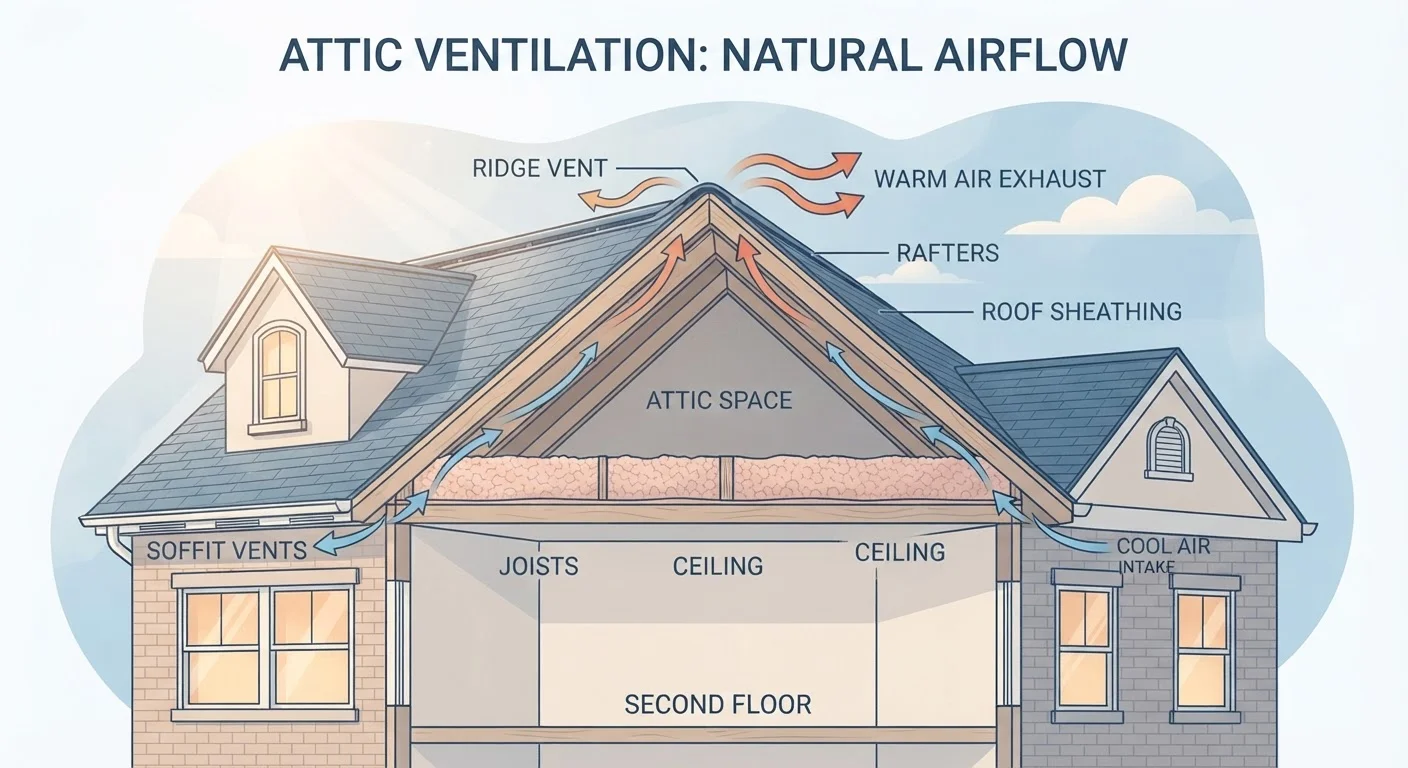
Effective attic ventilation depends on two types of openings working in tandem: intake vents and exhaust vents. Think of them as a pair - air must have a way in and a way out for circulation to happen.
- Soffit vents (intake): Located under the eaves, these draw cooler outside air into the lowest part of the attic. They are the most common intake type and need to remain unobstructed by insulation.
- Ridge vents (exhaust): Installed along the roof peak, ridge vents allow hot, moist air to escape naturally as it rises. They work passively - no electricity required - and are considered among the most effective exhaust options by roofing professionals.
- Gable vents: Set into the triangular wall sections at each end of the attic, gable vents can serve as either intake or exhaust depending on wind direction. They are less reliable than a soffit-to-ridge system for consistent airflow.
- Power ventilators: Thermostat-activated fans that actively push hot air out. Useful in attics with complex geometry, but they require electricity and periodic maintenance.
The critical principle is balance. If you have ample exhaust capacity but too few intake openings, the system pulls air from unintended gaps - which can depressurize your living space or introduce outside air into areas you don't want it.
Common Ventilation Problems and How to Spot Them
Ventilation issues rarely announce themselves loudly. Here are the signs worth knowing:
150°F+
Peak summer temperature in an unventilated attic
Roofing industry sources consistently cite attic temperatures above 150°F in poorly ventilated homes during summer months, accelerating shingle degradation.
1:150
Minimum ventilation ratio per most building codes
One square foot of net free ventilation area per 150 square feet of attic floor space is the standard minimum cited in the International Residential Code.
25%
Estimated reduction in roof lifespan from poor ventilation
Roofing professionals commonly note that inadequate ventilation can significantly shorten shingle and deck lifespan, and many shingle warranties require proper ventilation as a condition of coverage.
- Blocked soffit vents: The most frequent problem. Insulation installed during an attic upgrade often gets pushed against the eaves, sealing off intake vents entirely. Look for vent baffles (also called rafter baffles or vent chutes) installed between rafters to maintain a clear channel from soffit to attic. If they're missing, this is a straightforward DIY fix.
- Ice dams forming along the eaves: A strong sign that the attic is too warm relative to the outdoors. Inadequate ventilation and insufficient insulation often occur together - addressing both is usually necessary.
- Dark staining or frost on rafters in winter: Visible moisture condensation inside the attic indicates warm, humid air is reaching cold surfaces. This can lead to mold and structural rot if left unresolved.
- Unusually high cooling bills in summer: If second-floor rooms feel consistently hot even with the air conditioning running, an overheated attic is a common contributing factor.
For a broader approach to staying ahead of these issues, the seasonal home maintenance checklist covers attic and roof checks alongside other year-round tasks worth building into your routine.
Ventilation, Insulation, and Energy Efficiency Work Together
Ventilation is only one leg of the attic performance equation. Insulation is the other. In most climates, the goal is to keep the attic temperature close to the outdoor temperature - not to heat or cool the attic itself. This means insulating the attic floor (the ceiling of your living space) generously, while allowing the attic itself to breathe freely with outside air.
A well-insulated attic floor stops conditioned air from escaping into the attic in the first place. Combined with proper ventilation, this reduces both the moisture load in winter and the heat buildup in summer. The two systems reinforce each other. If you've been exploring other ways to improve your home's efficiency, small energy-efficiency upgrades for older homes offers practical changes that complement attic improvements.
When evaluating your attic setup, keep these priorities in mind:
- Confirm soffit vents are open and unobstructed.
- Verify that insulation baffles are installed to protect intake airflow.
- Check that exhaust vents are present near the ridge and free of debris or pest nesting material.
- Assess the attic floor insulation depth and condition separately from ventilation.
For any work that involves cutting into roofing materials, working at height, or significant structural changes, consult a licensed roofing contractor. Many municipalities also require permits for vent additions - check local requirements before proceeding.