What Finishing a Basement Actually Involves
Finishing a basement means converting raw, unoccupied space into a livable area - think family rooms, home offices, guest suites, or playrooms. Unlike above-grade additions, basements already exist beneath your home, which makes them an appealing source of square footage. But transforming a utility space into a habitable room involves far more than drywall and carpet.
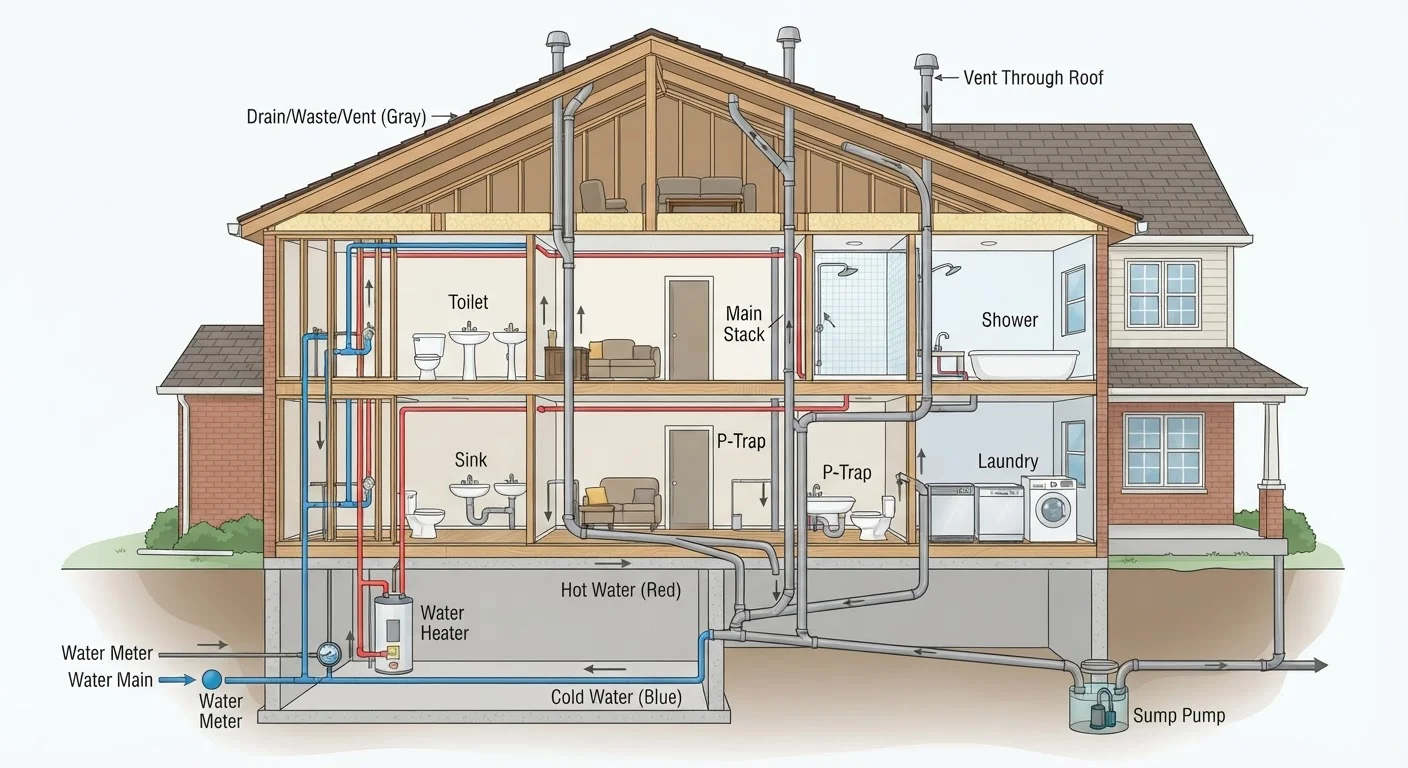
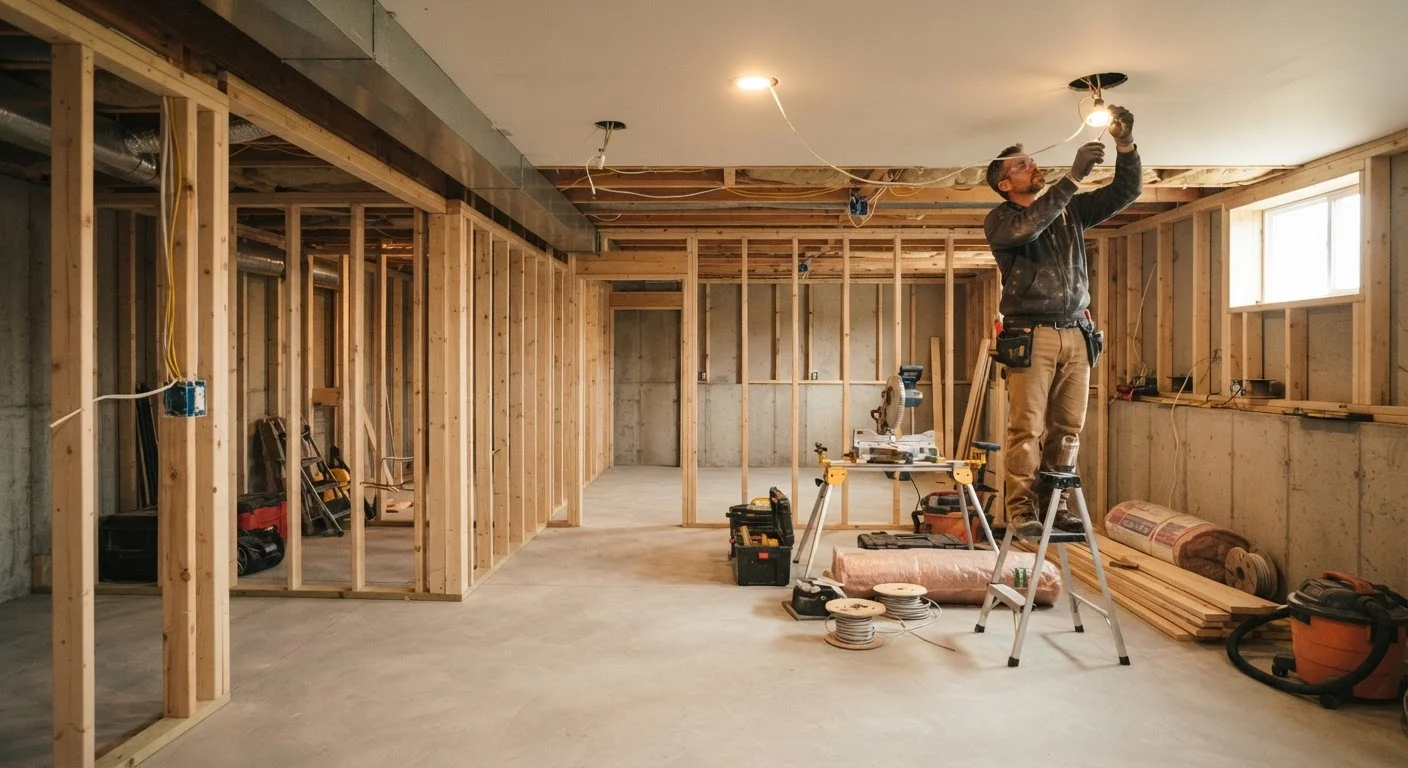
A proper basement finish typically includes framing interior walls, insulating against both temperature and moisture, installing egress windows (required by most building codes for any bedroom use), adding HVAC extensions or independent heating, running electrical circuits, and finishing the ceiling. Each of those steps carries its own cost, timeline, and trade-specific requirements. Electrical and HVAC work generally requires licensed professionals and permits in most jurisdictions - always verify your local building department's requirements before starting.
When to Call a Professional First
Structural concerns, active water seepage, or uncertainty about load-bearing walls are situations where a licensed structural engineer or contractor should assess the basement before any planning begins. Similarly, electrical panel upgrades and HVAC modifications in basement finishing projects typically require licensed trade professionals and local permits. Getting this sequence right saves significant money and headaches downstream.
The Case For Finishing Your Basement
When conditions are right, a finished basement offers genuine, lasting benefits for your household and your home.
Adds meaningful square footage without a new addition
Basements already exist within the home's footprint, making them a relatively efficient source of new living area compared to building outward or upward.
Can increase home resale value
A finished basement in good condition is generally viewed favorably by buyers, though actual value added depends heavily on local market conditions and the quality of the finish.
Creates flexible, multi-use living space
Finished basements adapt well to changing household needs - a home office today can become a guest suite or playroom as circumstances shift.
Provides naturally cooler temperatures in summer
Below-grade spaces stay cooler than above-grade rooms, which can make a finished basement comfortable for recreation or work during warm months with less cooling cost.
Keeps noise contained away from main living areas
A basement level provides natural sound separation, making it well suited for home theaters, music practice rooms, or playrooms where noise is a concern.
For households that have outgrown their above-grade footprint, the basement is often the most affordable path to more room. Because the structure already exists, you're not paying for new foundations or exterior framing - just interior buildout. That said, costs still add up quickly, so realistic budgeting matters from day one. If you're already thinking about better use of every square foot, the strategies covered in organizing compact spaces can also apply to a newly finished basement layout.
The Case Against - or at Least, Not Yet
Finishing a basement isn't the right call in every situation, and rushing into it without addressing underlying problems can make a costly project genuinely regrettable.
Moisture and water intrusion pose serious risks
Basements are inherently vulnerable to water infiltration. Finishing over an unresolved moisture problem can lead to mold growth, structural damage, and expensive remediation later.
Egress requirements add cost and complexity
Building codes typically require egress windows in habitable basement rooms for fire escape purposes. Installing them involves excavation and structural work that adds significant cost.
Total costs frequently exceed initial estimates
A full basement finish including framing, electrical, HVAC, plumbing, and finishing materials can run $25,000 to $75,000 or more, depending on size, scope, and local labor rates.
Low ceiling heights can limit usability
Homes with ceiling heights below the code-required minimum for habitable space may face costly solutions - like lowering the floor - or find that comfortable use is simply not achievable.
Permits and inspections are required and non-negotiable
Unpermitted basement finishing can create complications when selling a home and may expose homeowners to liability if the work doesn't meet safety standards.
Ongoing humidity management is a permanent responsibility
Even in a well-finished basement, controlling humidity through dehumidification and ventilation is an ongoing maintenance task, not a one-time fix.
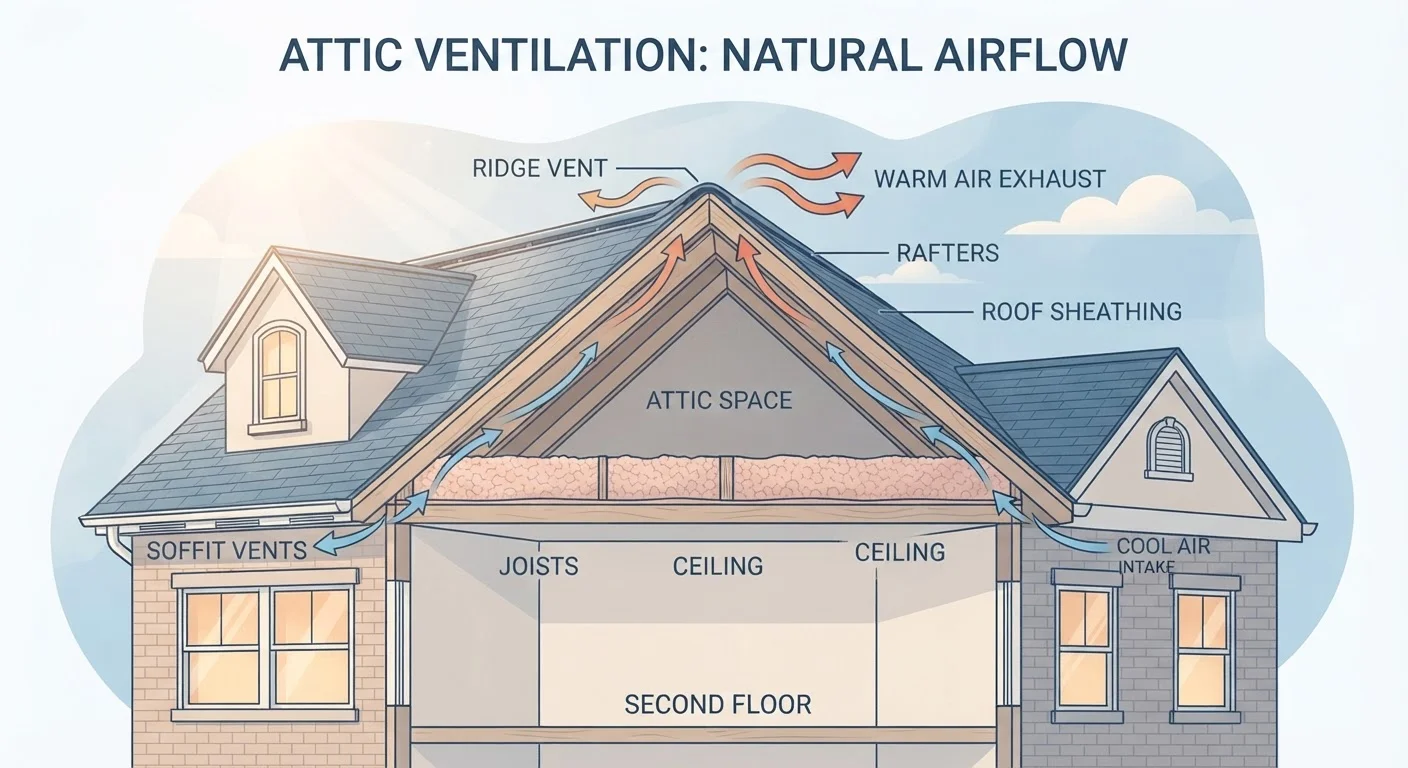
Moisture is the single biggest wildcard. Even homes that appear dry can experience water intrusion during heavy rain events or as drainage patterns around the foundation shift over time. Before any finishing begins, a thorough moisture assessment - not just a visual inspection - is strongly advisable. Addressing water infiltration after walls are closed in is significantly more disruptive and expensive than doing it beforehand.
Codes, Permits, and Professional Help
Building codes exist to protect occupants, and basement finishing is one area where those protections are especially meaningful. Habitable basement rooms in the U.S. typically must meet minimum ceiling height requirements (commonly 7 feet, though this varies by jurisdiction), egress requirements for emergency exit, proper smoke and carbon monoxide detector placement, and specific electrical standards.
Skipping permits to save time or money creates real risk: unpermitted work can complicate home sales, may void homeowner's insurance coverage for related claims, and could require costly teardown if discovered during a later inspection. When in doubt, a conversation with your local building department before spending a dollar on materials is always worthwhile.
$25K-$75K+
Typical range for a full basement finish
Cost estimates from home construction industry sources indicate wide variation based on square footage, regional labor rates, and finish quality.
7 ft
Common minimum ceiling height for habitable space
The International Residential Code sets 7 feet as a common baseline for habitable rooms, though local codes may differ - always verify with your local building department.
For scoping costs and requirements, consulting a licensed general contractor familiar with your local codes is a practical first step. They can identify issues - low headroom, undersized windows, inadequate drainage - that would otherwise surface mid-project.